Sai Kriti brings contemporary residential architecture, considered planning and essential conveniences together in an ongoing Ramarjun development.
PROJECT 01
SAI KRITI.
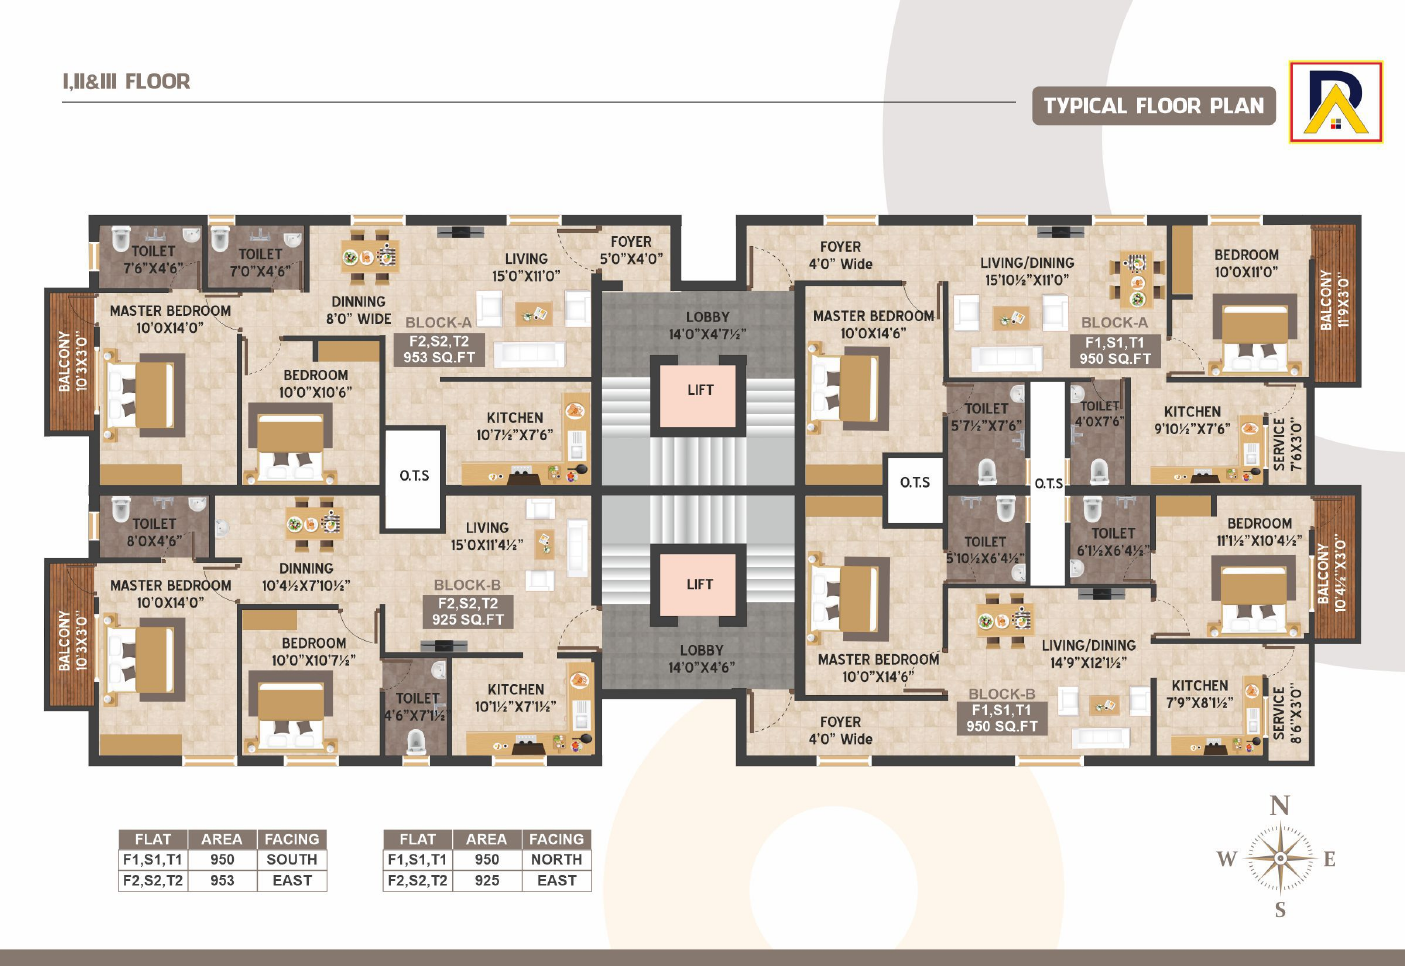
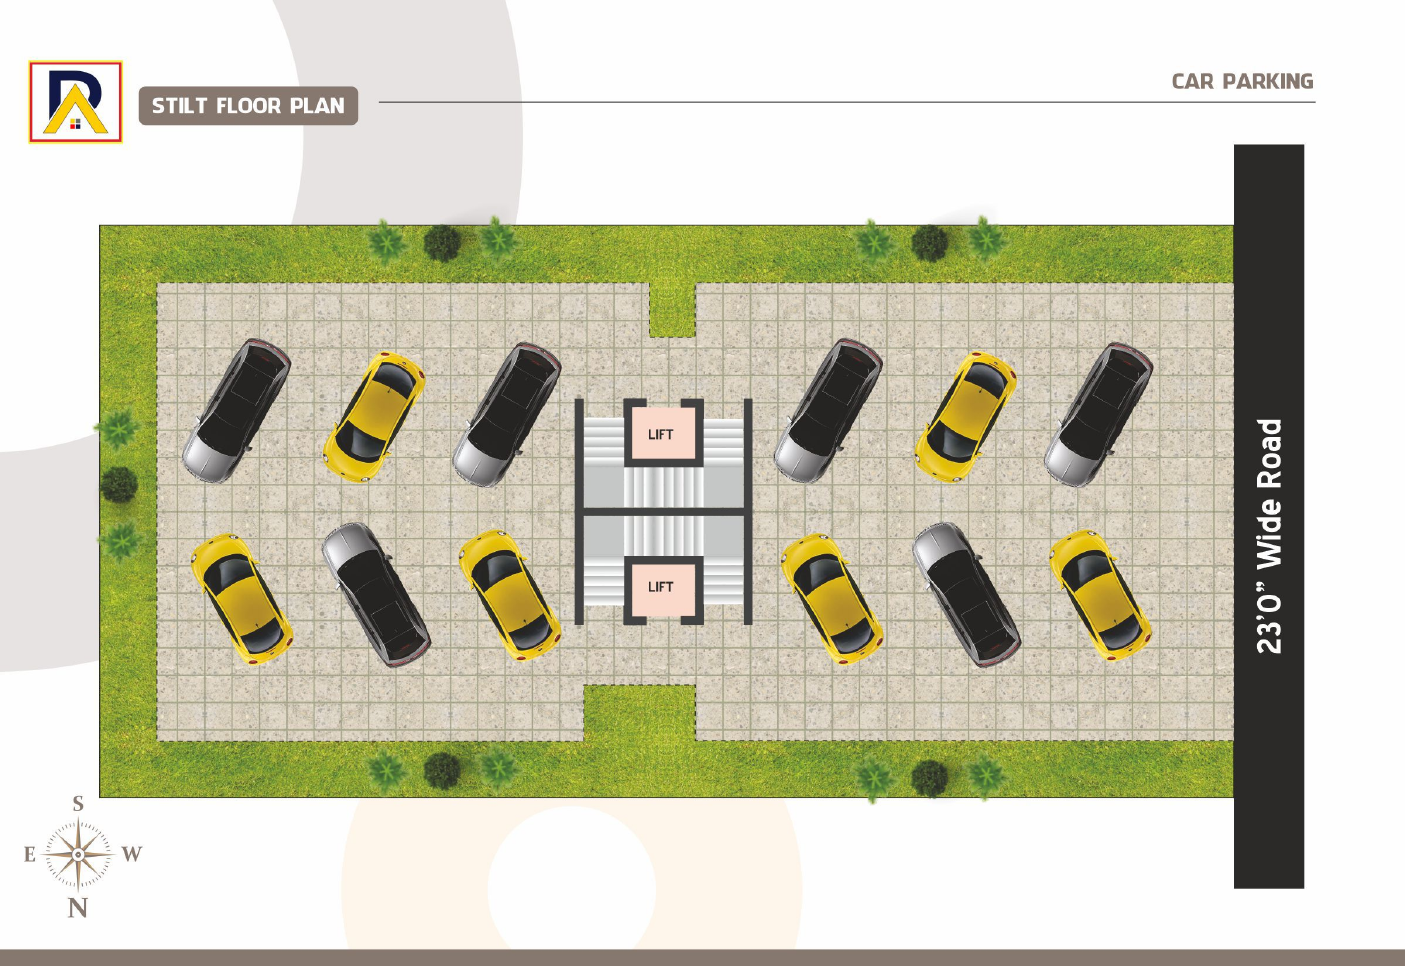
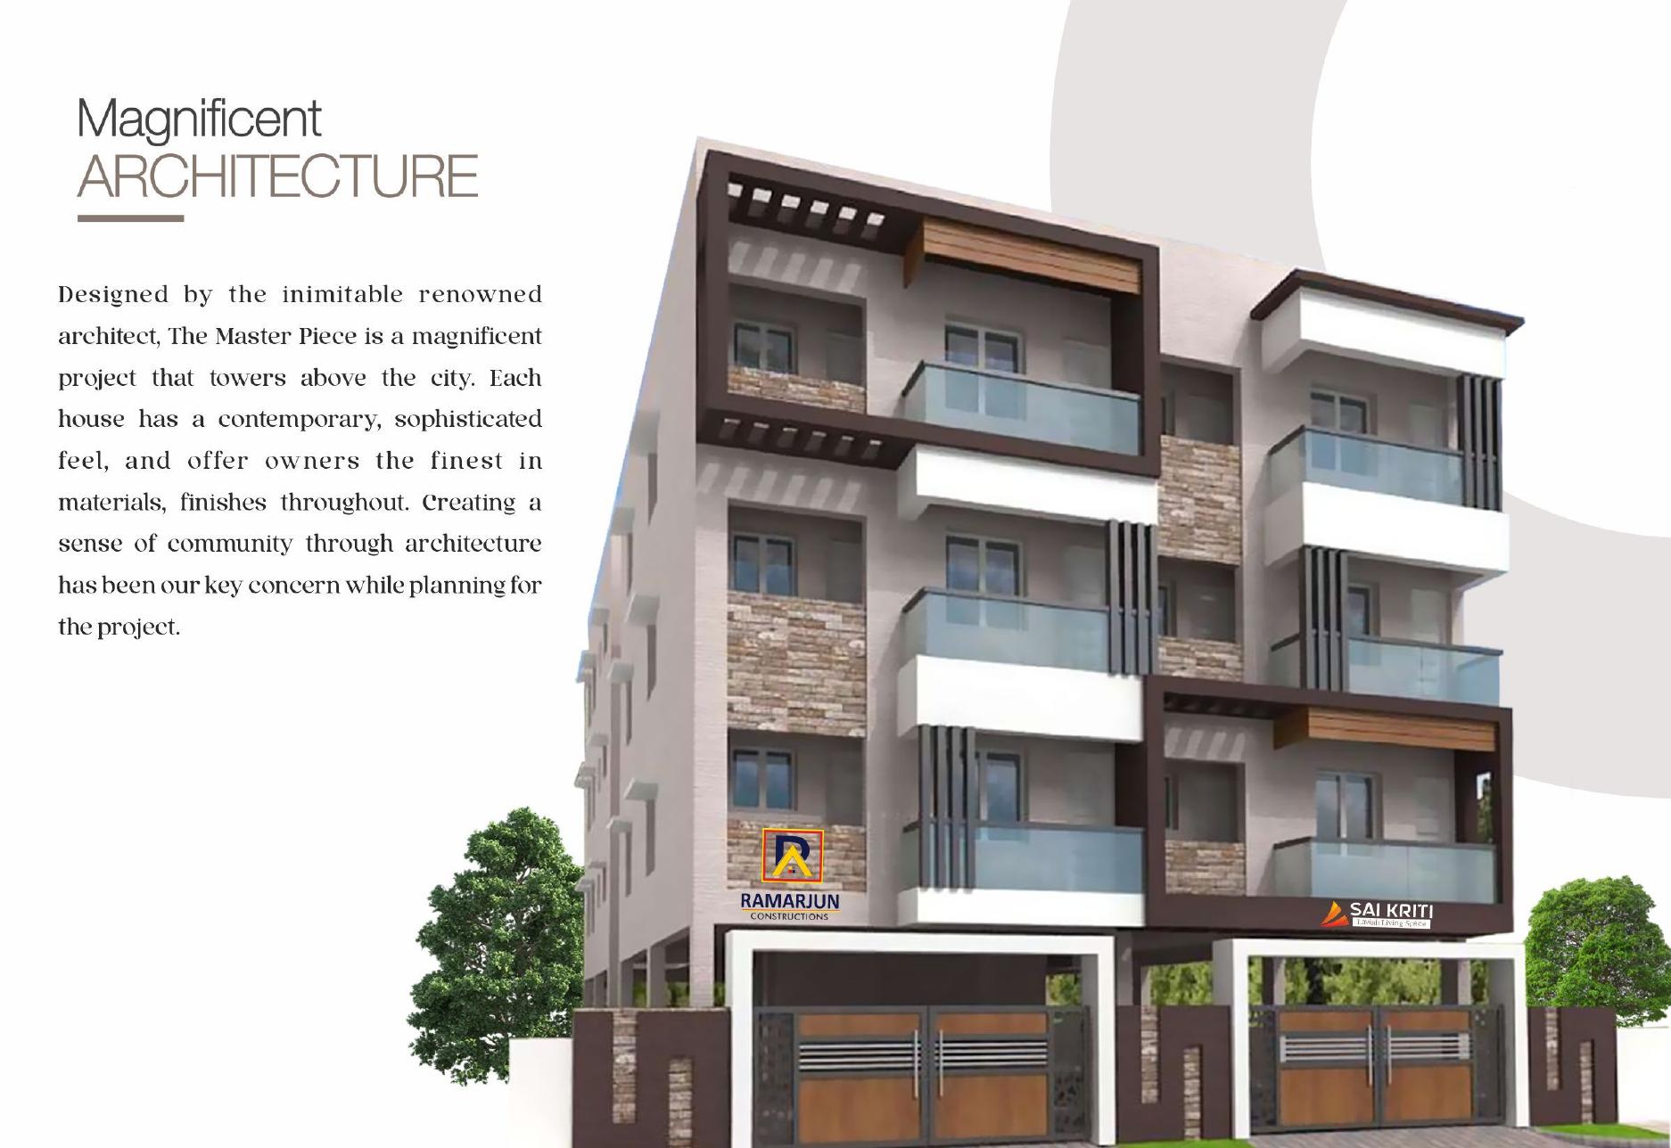
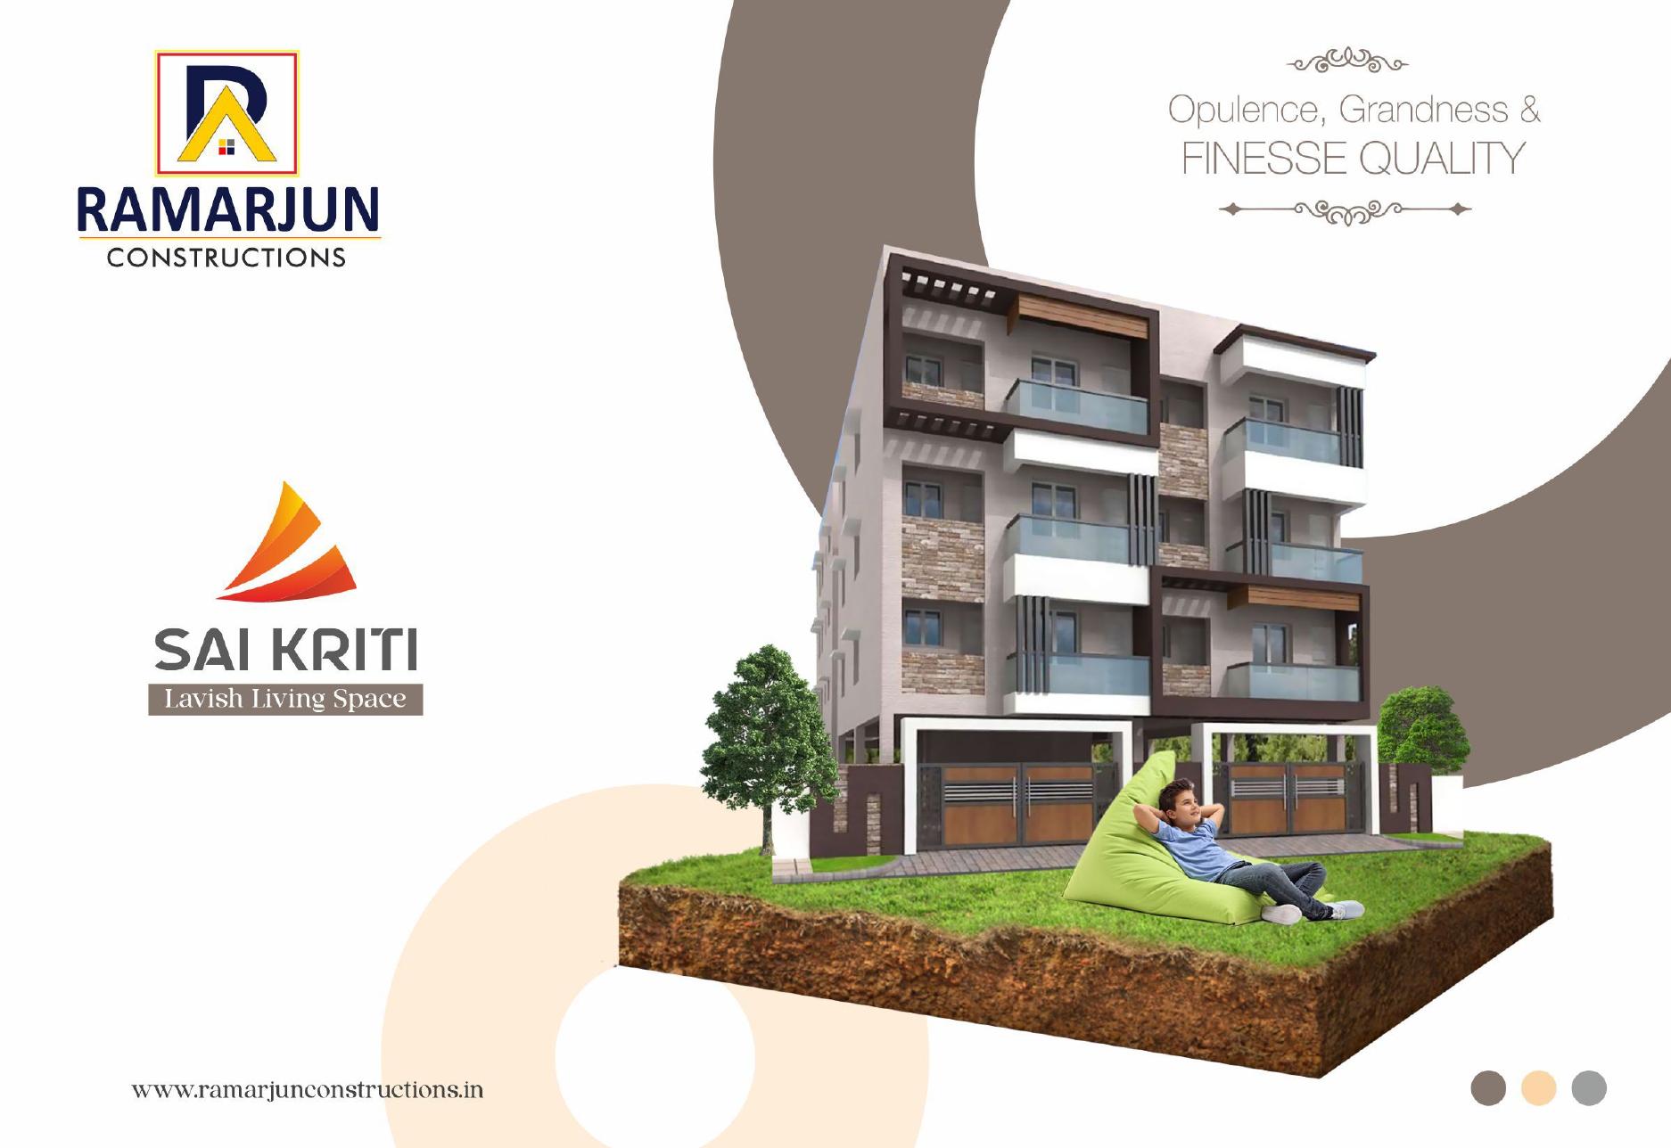
The supplied project material presents a contemporary residential building with stilt parking and three typical residential floors. The typical floor plan contains four homes organised around the central circulation and lift core.
950 / 953 / 925 / 950Approx. sq.ft. unit areas shown in the planI, II & IIITypical residential floors shownONGOINGProject status
ARCHITECTURAL ELEVATION
PLANNING
ARCHITECTURE BECOMES EXPERIENCE.
TYPICAL FLOOR PLAN · I, II & III FLOORSTILT FLOOR PLAN · CAR PARKING
AMENITIES
ESSENTIALS, BUILT IN.
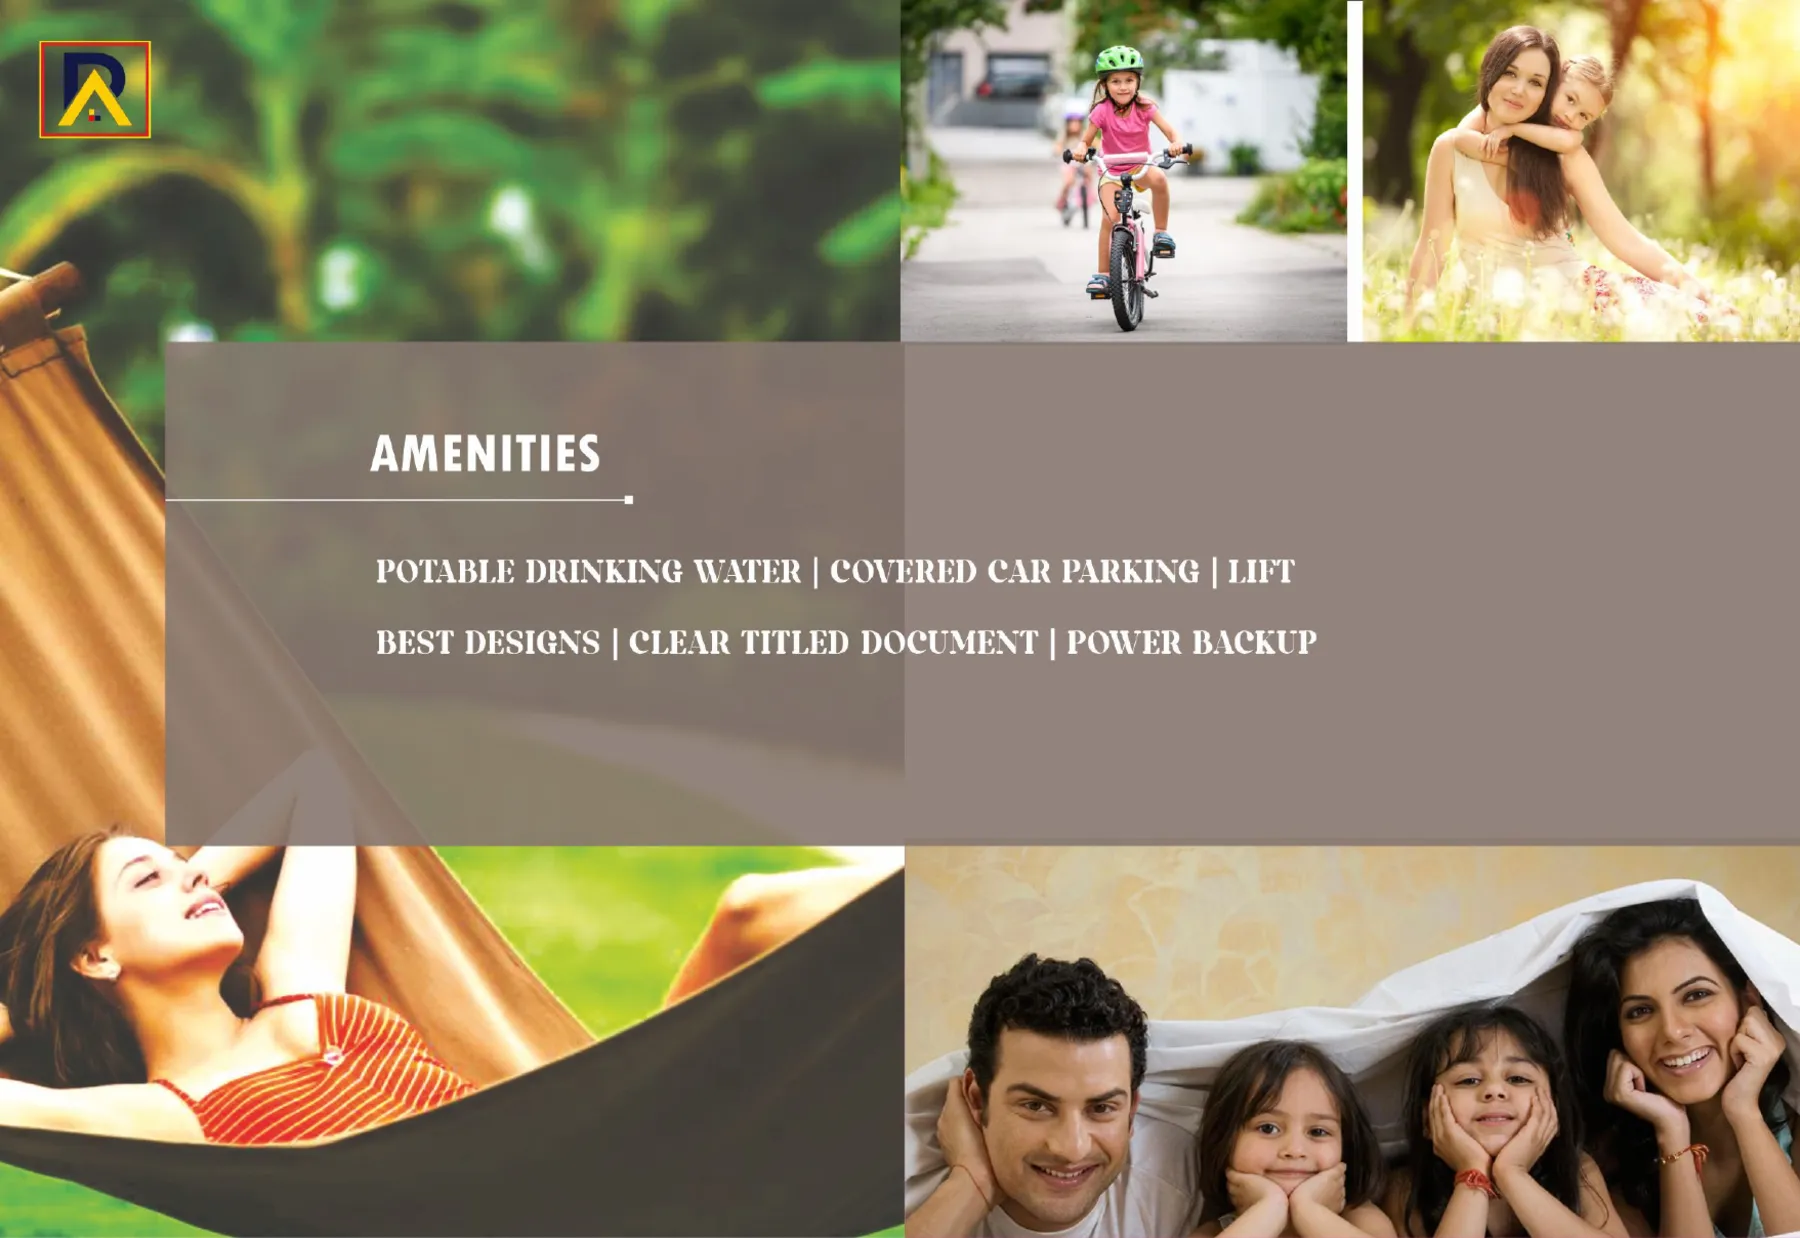
Potable drinking water
Covered car parking
Lift
Best designs
Clear titled document
Power backup
SPECIFICATIONS
THE MATERIAL BEHIND THE FORM.
The project specifications supplied by Ramarjun cover structural work, joineries, plastering, flooring and wall tiles, painting, kitchen and loft provisions, bathroom doors, plumbing and sanitary work, electrical points and water-supply provisions.
Explore the specifications by category, or view the original brochure sheet below.
Structure
Basement
+3′ height from the existing road level.
Structure
Individual column footings with beams & slabs as per structural designs and drawings.
Superstructure
External walls and required partition walls: 9″ thick in CM 1:5; partition walls: 4½″ thick brickwork in CM 1:4.
Joineries
Main door
First Quality Indian teak wood door frame and 40 mm thick panelled shutter with necessary brass fittings and branded lock.
Internal doors
Padak Wood (First Quality) frame and paintable skin door shutter with aluminium fittings and lock.
Windows
UPVC frame and glazed shutters with aluminium fittings and MS grill (12 mm square bar).
Plastering & Flooring
Plastering
Exposed concrete surface: CM 1:3, 6 mm thick. Internal and external walls: CM 1:4, 18 mm thick.
Rooms
800 × 800 mm vitrified tiles and skirting; basic cost Rs.70/- per sq.ft. Customer-chosen options as stated in the brochure.
18″ × 12″ glazed tiles; basic cost Rs.50/- per sq.ft. Dado up to 7′0″ in bathrooms and 4′0″ in kitchen.
Car park
Designer tile flooring.
Painting
Main door
Fully glassy varnish finish.
Internal doors & windows
Two coats of enamel paint with one coat of primer and putty, with glassy finishing.
Internal walls
Two coats of Birla putty, one coat of primer and two coats of premium emulsion.
External walls & ceilings
One coat of white cement, one coat of white primer and two coats of emulsion.
Kitchen, Loft & Bathroom Doors
Kitchen platform
Black galaxy granite top with standard fittings and 24″ × 18″ S.S. sink.
Loft
Each room has one loft and one open cupboard without woodwork.
Bathroom doors
WPC frame with WPC doors and enamel finish.
Plumbing & Water
Plumbing & sanitary work
Concealed plumbing with Metro / Waterman or equivalent taps and control valves; Parryware ceramic fittings for all bathrooms. Finolex PVC and CPVC pipes for water lines.
Bathroom provisions
One wash basin, closet, geyser and necessary water taps.
Kitchen provisions
One bore-water tap, two metro-water taps and required drainage outlets.
Water supply
Finolex PVC pipes for internal and external water supply and drainage work.
Electrical & Communication
Living & dining
3 light points, 2 fan points with hooks, 3 plug points and one AC point.
Bedroom
2 light points, one plug point, one fan point with hook, 5 amp socket for washing machine and two-way switch work, as stated in the brochure.
Kitchen
One light; 5 amp sockets for mixie, grinder and Aquaguard; 15 amp sockets for washing machine, microwave, geyser and fridge.
Telephone & television
Telephone and one TV point in the living room. Bedroom provision charged separately.
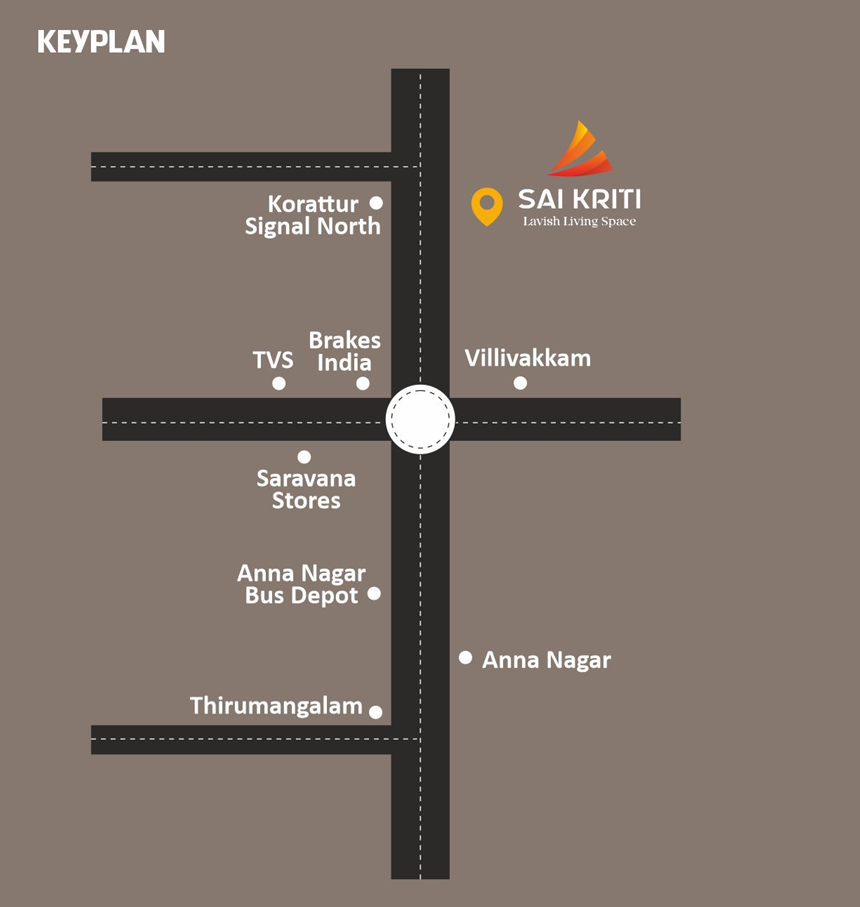
The project key plan supplied in the brochure places Sai Kriti around the Villivakkam / Korattur Signal North area, with references to Anna Nagar, Thirumangalam and nearby schools, colleges and hospitals.
SAI KRITI · LOCATION KEYPLAN
Nearby places listed in the project brochure. Distances are not specified.
Schools
Padma Shree School · Sathish Balaji School · Good Will School · Don Basco School · Vivekananda School
Colleges
Soka Ikedha College · Bhakthavachalam College · Amet City College · St. Antony College
Hospitals
DRJ Hospital · Kumaran Hospital
Landmarks
Korattur Signal North · Brakes India · TVS · Villivakkam · Saravana Stores · Anna Nagar Bus Depot · Anna Nagar · Thirumangalam
 START A CONVERSATION ↗
 ARCHITECTURAL ELEVATION